Insulation
Thermal plasterboard, wood fibre or PIR: which suits a solid wall?
On a traditional solid brick wall, a breathable wood fibre system finished in lime is usually the lower-risk choice, because it lets the wall keep drying. Thermal (insulated) plasterboard and PIR boards insulate more per millimetre and suit sound, dry walls where space is tight, but they rely on careful vapour control and sealed edges. The wall's moisture, not the price of the board, should decide.

Wojtek Pankowski, Retrofit AssessorUpdated 9 October 2026 · 9 min read
On this page 7 sections
- What is the difference between thermal plasterboard, PIR and wood fibre?
- How do they compare side by side?
- What is interstitial condensation, and why does it matter?
- When is thermal plasterboard or PIR the right choice?
- When is wood fibre the better choice?
- Do I need building regulations approval?
- When should I call a specialist?
Which is better for a solid wall: thermal plasterboard, wood fibre or PIR?
There is no single best board. Wood fibre with lime plaster is vapour-open and usually the safer choice for old solid brick, especially exposed or previously damp walls. Thermal plasterboard and PIR are thinner for the same insulation and work well on sound, dry walls, provided the vapour control layer and edges are sealed. Assess the wall's moisture before choosing.
What is the difference between thermal plasterboard, PIR and wood fibre?
Thermal plasterboard (also called insulated plasterboard) is ordinary plasterboard factory-bonded to a layer of foam insulation, usually PIR or phenolic foam, sometimes polystyrene. It goes up in one layer, then the joints are taped and skimmed.
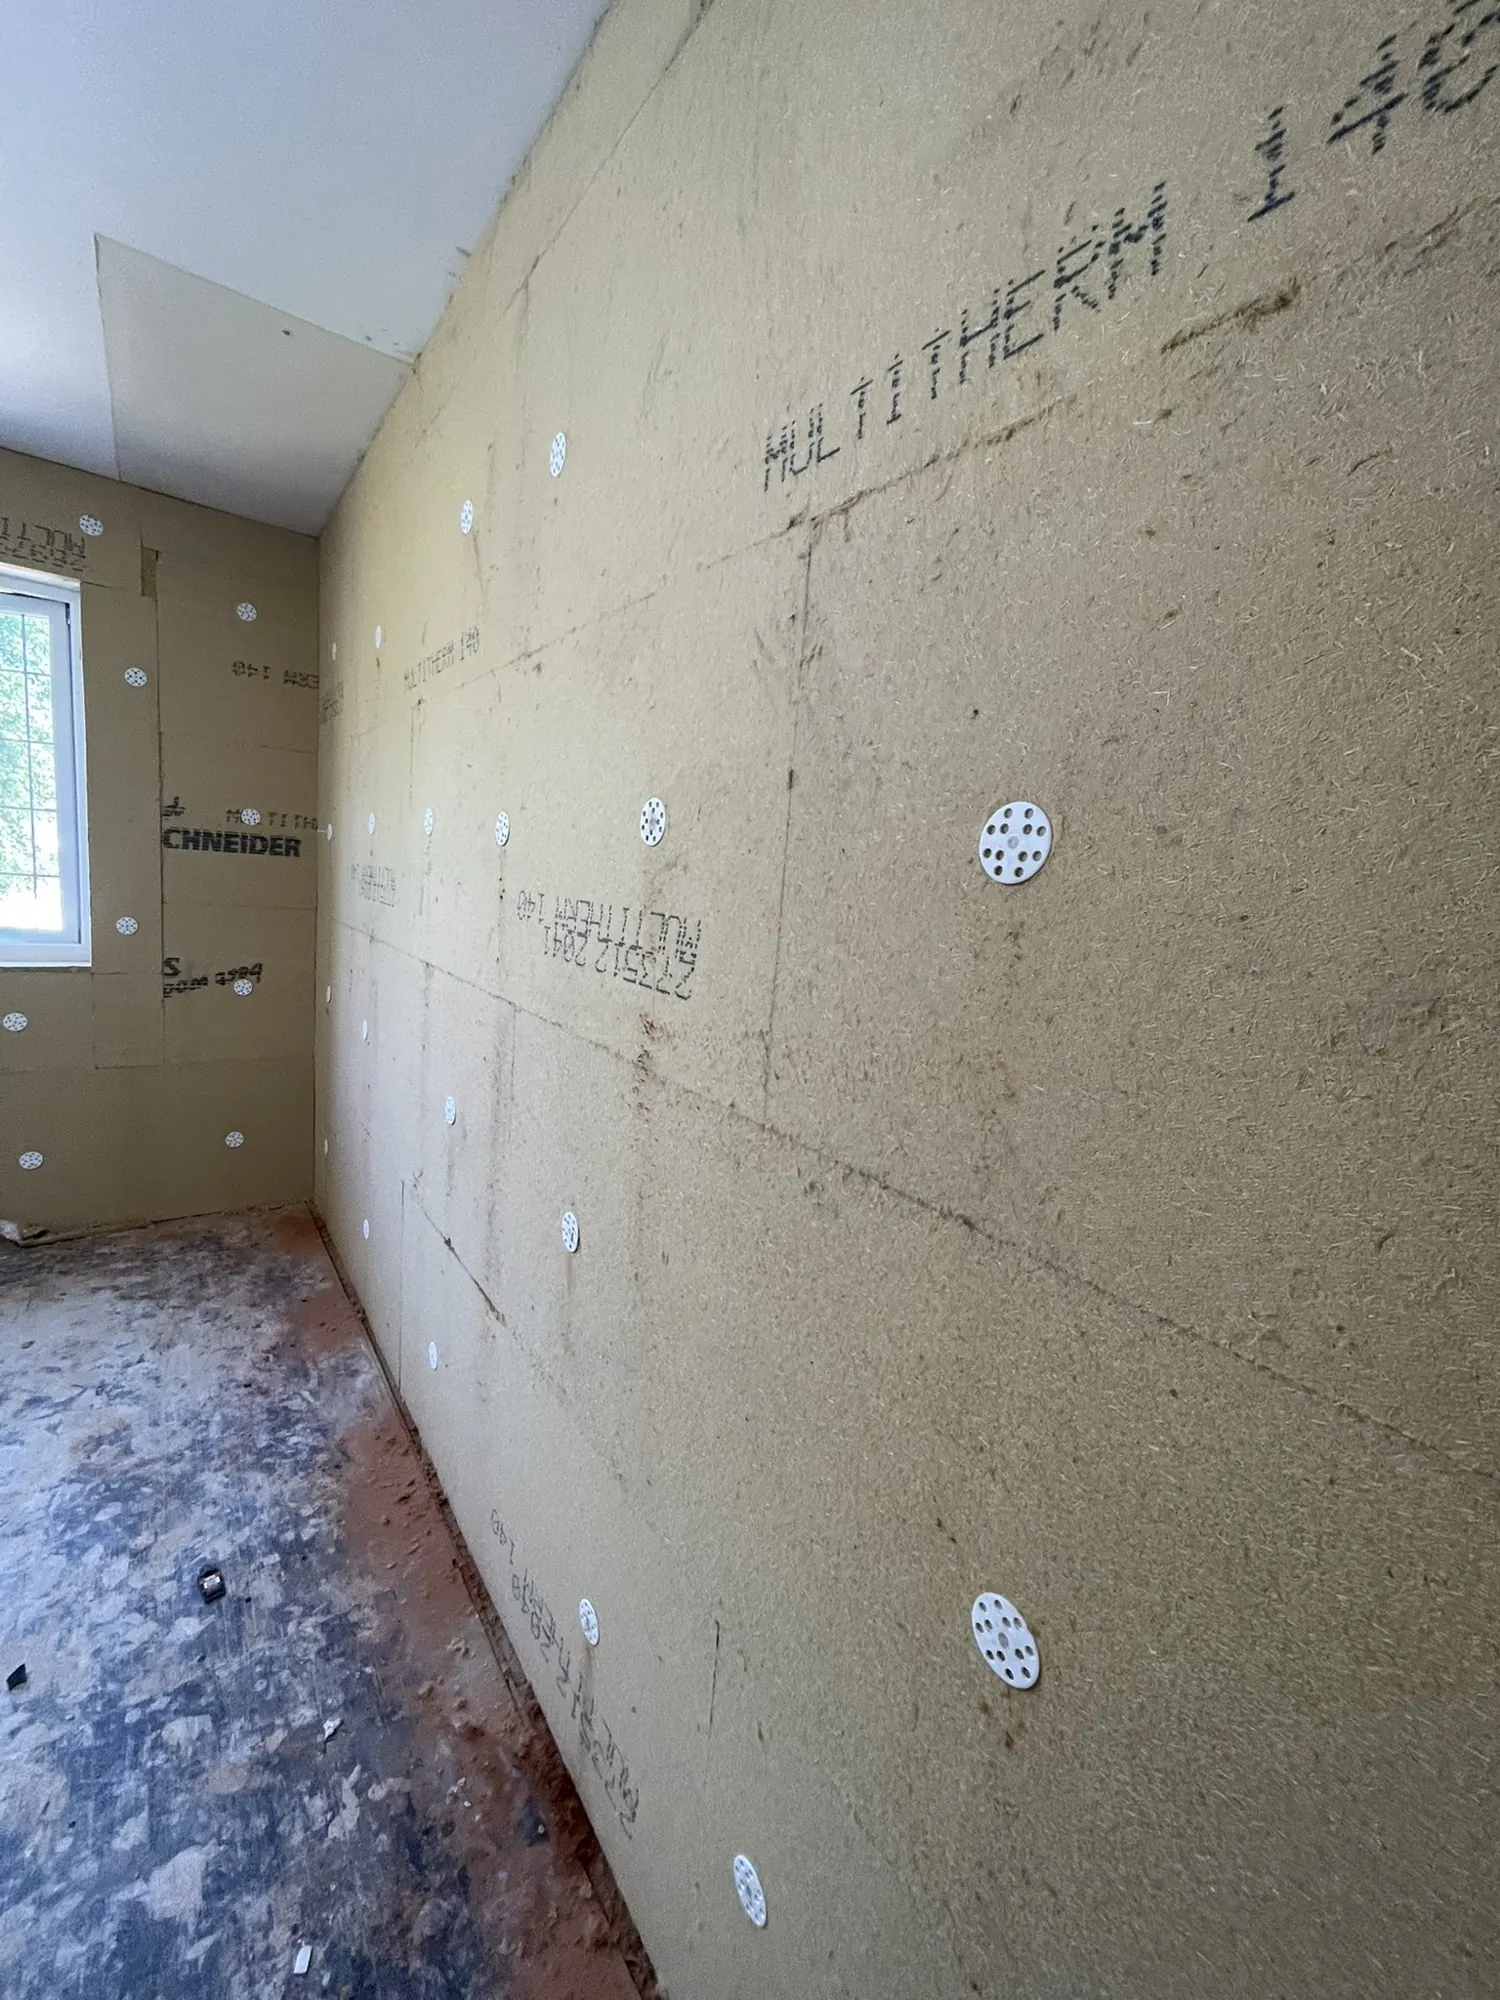
PIR boards are rigid foam insulation boards fixed to the wall separately, with plasterboard or a plaster finish on top. Fitting them as a separate layer lets the insulation, the vapour control layer and the finish each be detailed properly. On my PIR jobs I bond the boards with PU adhesive and seal the edges.
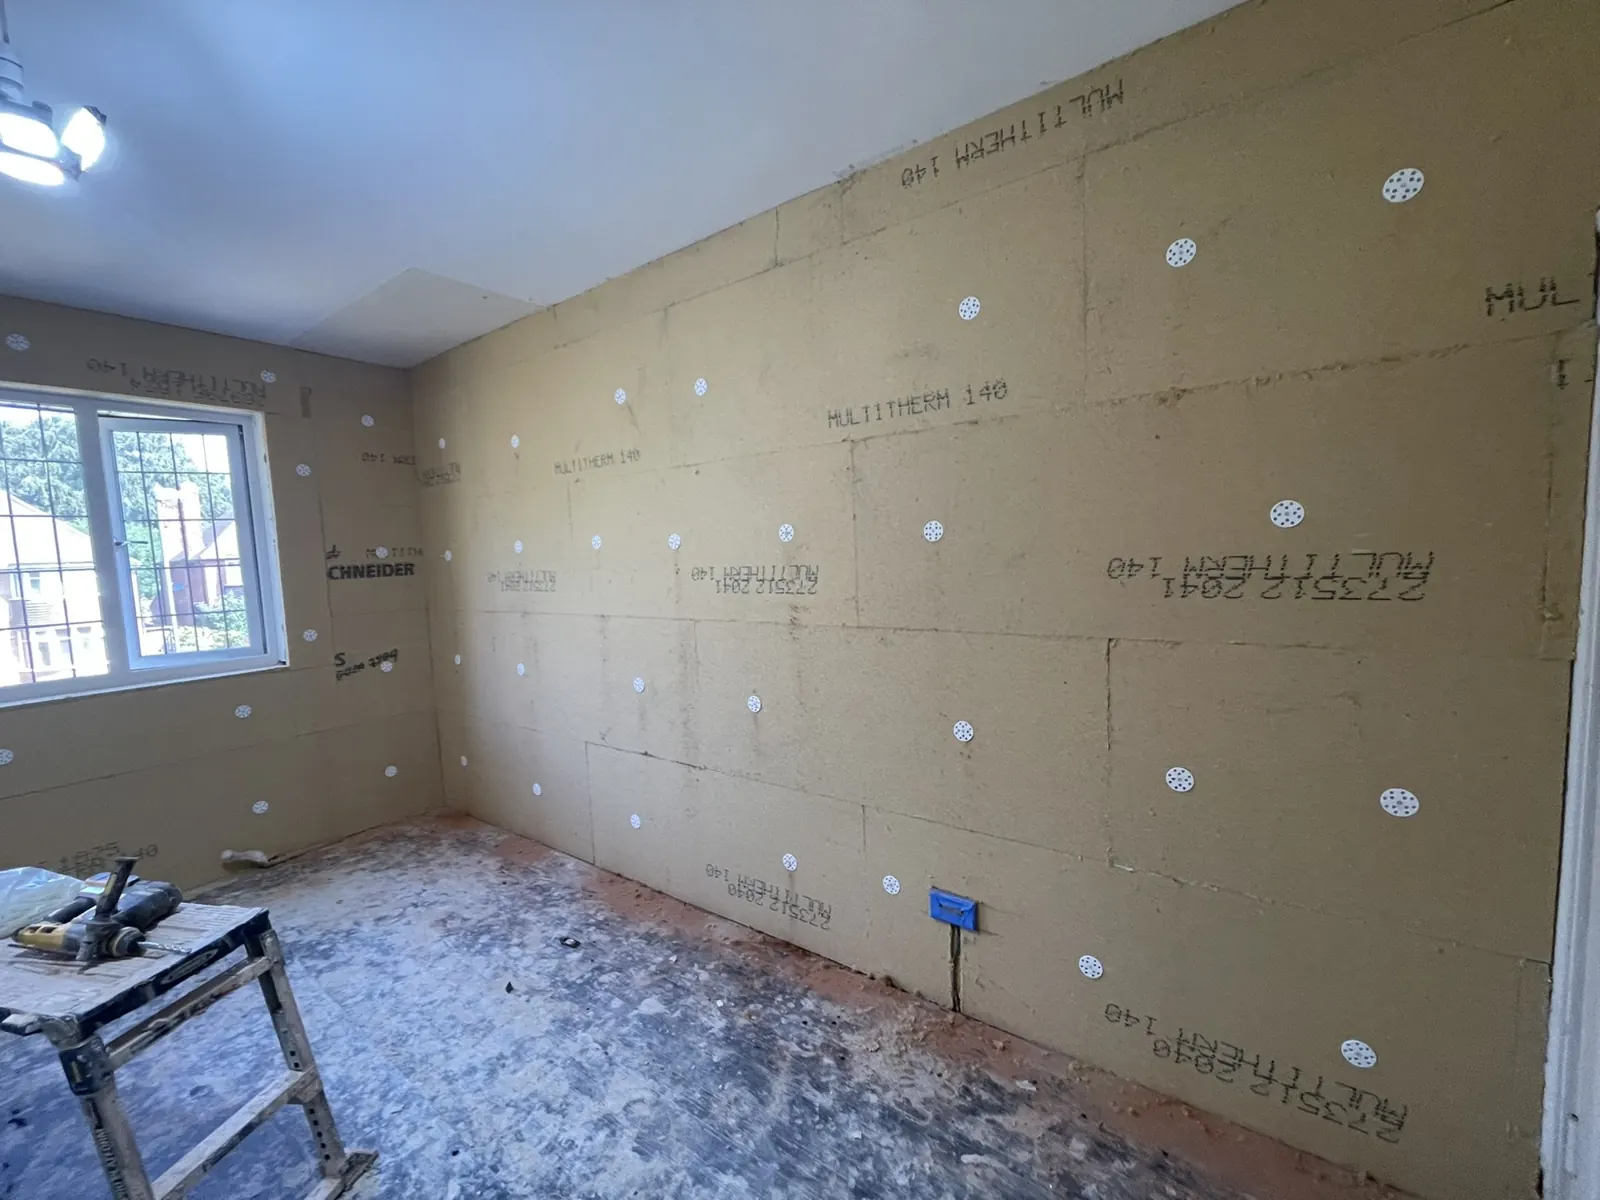
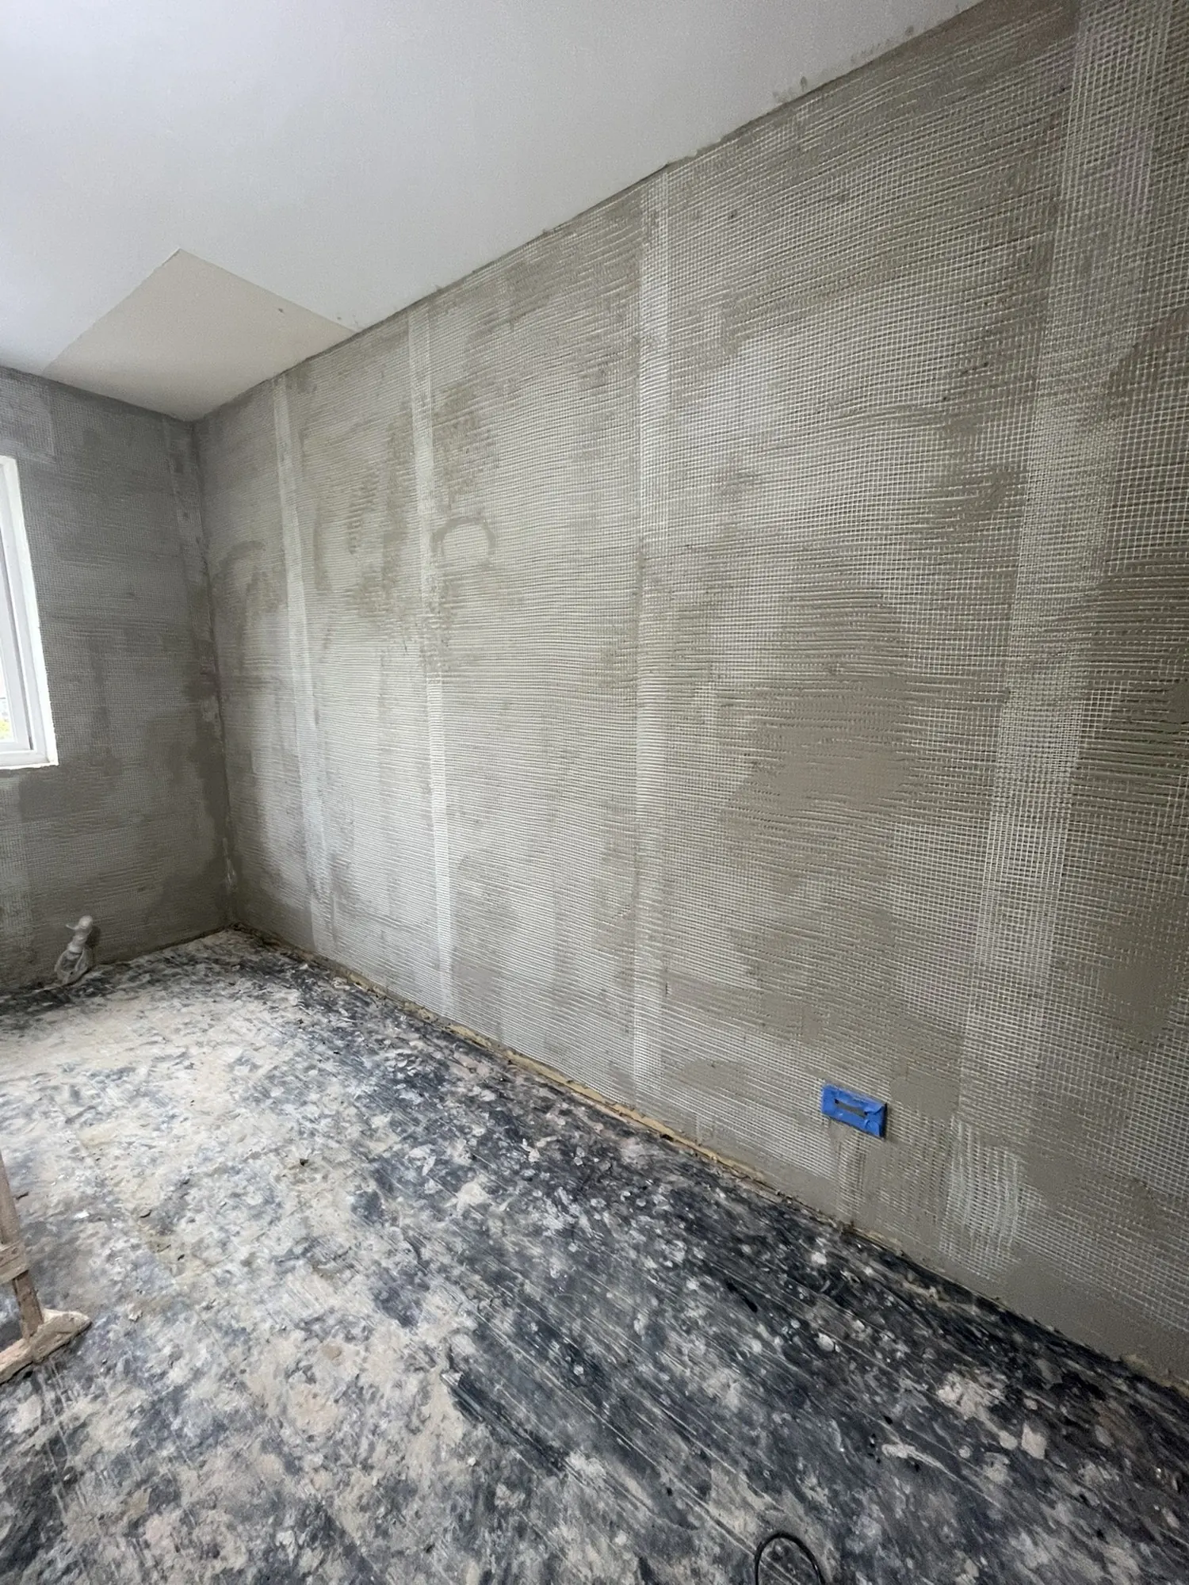
Wood fibre boards are made from compressed softwood fibres. They are vapour-open and absorb and release moisture, and they are normally finished with a lime base coat on mesh and a lime finish, so the whole build-up stays breathable.
How do they compare side by side?
| Thermal plasterboard | PIR boards | Wood fibre + lime | |
|---|---|---|---|
| Typical conductivity (W/mK) | About 0.019 to 0.022 (foam layer) | About 0.022 | About 0.038 to 0.045 |
| Thickness for a similar result* | About 25 to 30mm of foam | About 25 to 30mm | About 45 to 60mm |
| Moisture | Vapour-closed | Vapour-closed | Vapour-open, buffers humidity |
| Main risk | Air gaps and unsealed joints | Unsealed joints and edges | Needs breathable plaster and paint throughout |
| Finish | Taped and skimmed board | Board and skim | Lime plaster, solid to knock on |
| Best suited to | Sound, dry, sheltered walls | Sound, dry walls where every mm counts | Old solid brick, exposed or once-damp walls |
| Typical time per wall | 3 to 4 days | 3 to 4 days | About 5 days |
| My typical cost per wall | £2,000 to £3,000 | £2,000 to £3,000 | Around £3,000 |
*Illustration only: the insulation needed to bring an uninsulated 225mm brick wall (U-value about 2.1 W/m²K) down to about 0.6, ignoring fixings and plaster. Real figures depend on the products and the wall. The 20 to 80mm I quote for finished wall depth includes the plaster.
What is interstitial condensation, and why does it matter?
Interstitial condensation is condensation inside the wall build-up rather than on the surface you can see. Warm, moist air from the room moves into the wall as vapour. Once the wall is insulated on the inside, the old brick behind the insulation is much colder than it used to be. If enough vapour reaches that cold layer, it turns to water where nobody can see it.
The results show up slowly: damp patches at the edges of the insulation, mould behind boards, rotting timber joist ends, and frost damage to brick that now stays wetter through winter. Solid walls also soak up driving rain, so they need a route to dry out, inwards or outwards.
The two approaches handle this differently. Vapour-closed systems such as PIR and thermal plasterboard stop vapour reaching the cold brick, so they only work if the vapour control layer is continuous and every joint, socket and edge is sealed. Vapour-open systems such as wood fibre let small amounts of vapour pass and dry back out, and the lime finish buffers humidity in the room.
BS 5250, the British Standard code of practice for managing moisture in buildings, recommends assessing this risk at design stage, and for solid walls that generally means hygrothermal modelling that accounts for rain and the wall's ability to store water. The government best practice guide to retrofit internal wall insulation sets out the same concerns.
When is thermal plasterboard or PIR the right choice?
When the wall is sound and dry, not badly exposed to driving rain, and space really matters. Examples are a narrow box room, a bay reveal where the window board cannot get deeper, or a wall where a thinner build-up saves moving a door frame. PIR's high insulation per millimetre is a genuine advantage there.
The detail is everything. Thermal plasterboard stuck on with dabs of adhesive leaves an air gap behind the board, and if cold air can move in that gap, the board's insulation is partly bypassed and condensation can form behind it. That is why I bond PIR with PU adhesive, seal the perimeter and tape the joints, and why I do not treat insulated board as a simple swap for standard plasterboard. My plasterboarding page explains the fixing methods.
When is wood fibre the better choice?
On most traditional solid brick homes built before about 1930, and on any wall that has had damp, salts or blown plaster before. Government guidance on internal wall insulation, and the Historic England guidance on insulating solid walls, both lean towards vapour-open approaches for traditional solid walls because they keep the drying routes open.
Wood fibre also has quieter advantages: it holds heat well, which keeps rooms more even, it softens sound, and the lime finish feels solid when you knock on it. It needs more thickness than PIR, and every layer, from adhesive to paint, has to be breathable for the system to work. You can see a full wood fibre and lime job in my 1930s bedroom case study.
Do I need building regulations approval?
Often, yes. Under Approved Document L, insulating or renovating more than half of an external wall usually counts as renovating a thermal element, and the wall is expected to reach a target U-value unless that is not technically or economically feasible, for example because it would take up too much of the room. I check this at the survey and tell you what applies, so it is built into the plan rather than discovered later.
When should I call a specialist?
Before you buy any boards. The choice depends on things you cannot see from a product page: how wet the wall gets, how exposed it is, what the old plaster is, where the joists bear onto the wall, and how the room is ventilated. Getting it wrong on a solid wall can be expensive to put right.
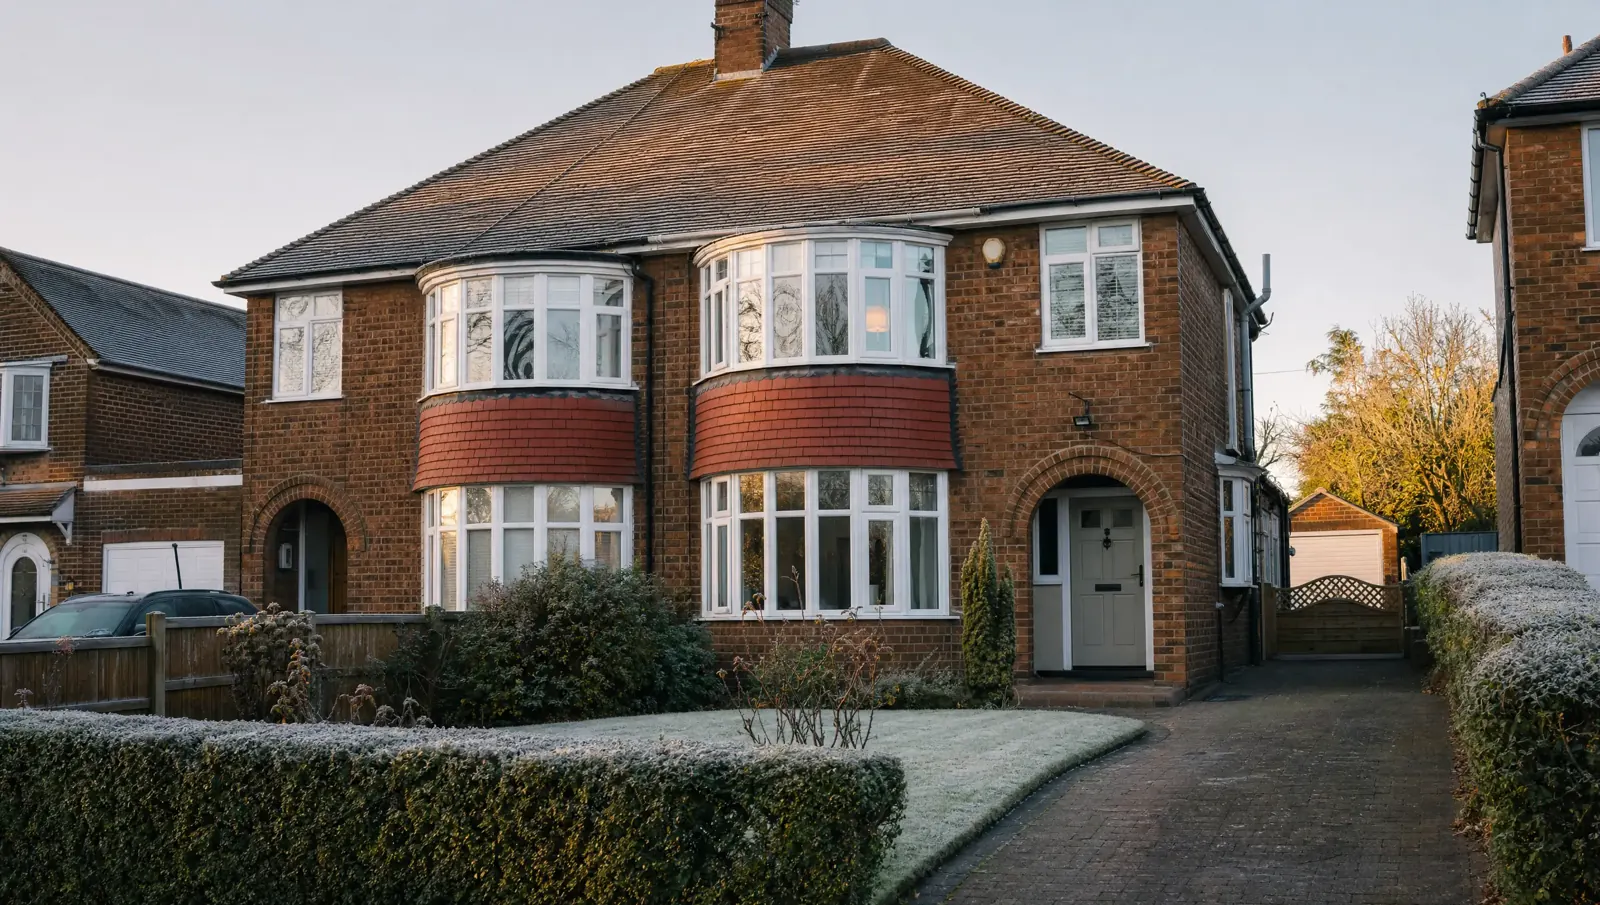
I am a Retrofit Assessor as well as an installer, and I fit both breathable and PIR systems, so I have no reason to push one. I survey the wall, run moisture modelling and recommend the system that keeps it dry. I work from Bloxwich across Walsall, Sutton Coldfield, Great Barr and Birmingham, mostly in 1930s semis with solid 225mm brick. Read more about internal wall insulation and what it costs, or get in touch for a free home visit and written quotation.
Common questions
Is insulated plasterboard worth it on a solid wall?
It can be, on a sound, dry wall where space is tight, as long as it is fixed and sealed properly. On old solid brick that is exposed to rain or has had damp, a breathable system such as wood fibre with lime is usually the lower-risk choice. The wall should be assessed before choosing.
Which is thinner, PIR or wood fibre?
PIR. It insulates roughly twice as well per millimetre, so for a similar result you need about 25 to 30mm of PIR against about 45 to 60mm of wood fibre. Finished walls with plaster usually come out between 20 and 80mm deeper, depending on the system.
Can thermal plasterboard cause damp or mould?
It can if it is badly fitted. Air gaps behind boards, unsealed joints and cold edges at reveals and floors let moist air reach cold surfaces. Fitted with sealed edges, taped joints and a continuous vapour control layer on a dry wall, it reduces condensation on the room side.
Does wood fibre insulation need lime plaster?
It needs a breathable finish, and lime is the usual choice: a lime base coat on reinforcing mesh, then a lime finish. Gypsum plaster or vinyl paint over wood fibre limits its ability to let moisture pass, which undoes the reason for choosing it.
Can I fit thermal plasterboard myself?
Many people do on internal walls, but outside walls are riskier because of moisture. Sealing every edge, socket and joint is what makes it work. If the wall has ever been damp, or it is solid brick, get advice on the build-up before you start.
What does internal wall insulation cost per wall?
My typical range is £2,000 to £3,000 per wall for a PIR system over 3 to 4 days, and around £3,000 per wall for a breathable wood fibre and lime system over about 5 days, as a guide only. You get a written quotation after a free home visit.