Insulation
Insulating a 1930s semi room by room
You can insulate a 1930s semi one room at a time, and many people do, because it spreads the cost and the disruption. The trick is to plan the whole house once, then do the rooms in a sensible order, so each new room joins up with the last one instead of leaving cold gaps where they meet.

Wojtek Pankowski, Retrofit AssessorUpdated 19 October 2026 · 9 min read

On this page 8 sections
- Which walls in a 1930s semi are actually external?
- What complicates each room?
- In what order should I do the rooms?
- Why plan the whole house if I only do one room?
- What about the floor joists in the outside wall?
- How much does each room cost and how long does it take?
- Can I live in the house while rooms are done?
- How do I start?
Can I insulate a 1930s semi one room at a time?
Yes. Internal wall insulation is done wall by wall, so a room at a time works well, starting with the coldest or mouldiest room. Plan the whole house first so the system, thickness and junctions match from room to room. As a guide, PIR costs £2,300 to £3,000 per wall over 3 to 4 days, and a breathable wood fibre and lime system around £3,000 over about five days.
Which walls in a 1930s semi are actually external?
Fewer than people expect, and that is good news for the budget. In a typical 1930s semi:
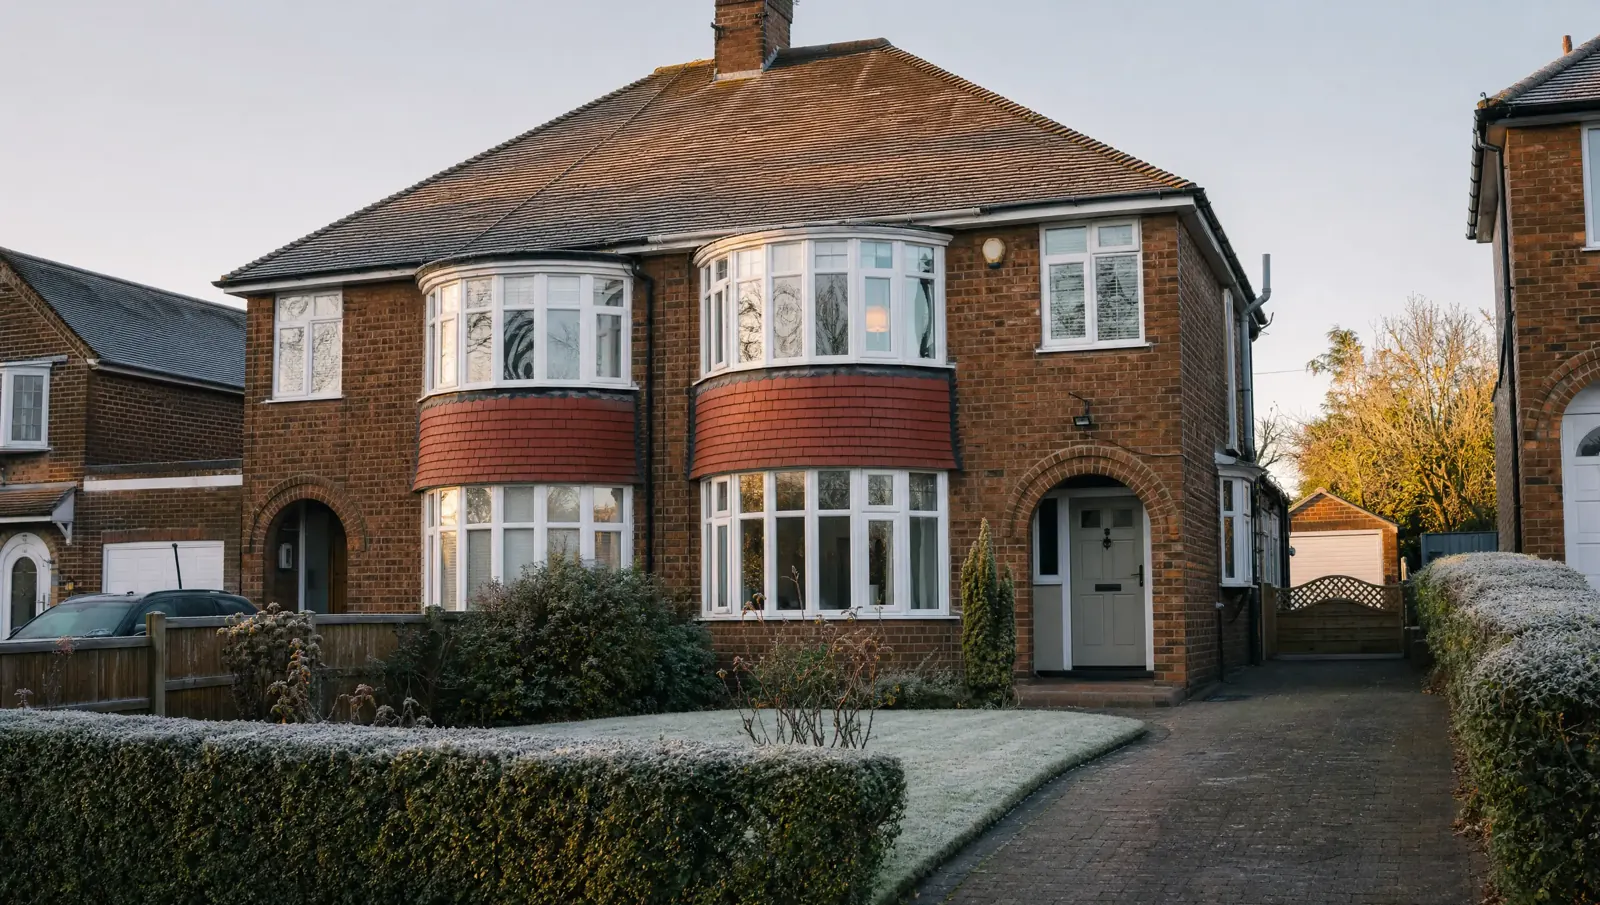
- The front wall, usually with a two storey bay to the lounge and the main bedroom.
- The back wall, to the dining room or kitchen downstairs and the back bedroom and bathroom upstairs.
- The side or gable wall, running past the hall, stairs and landing, and often one side of the box room and back bedroom.
- The party wall shared with next door is not external. There is a heated house on the other side, and I do not insulate it for warmth.
Many of these houses have solid 225mm brick walls with no cavity, although some 1930s houses were built with early cavity walls. Which you have changes the whole plan, so it is the first thing I check. If you have a cavity, cavity wall insulation may be the simpler first step and internal wall insulation may not be needed.
What complicates each room?
Every room has its own fittings that sit on the outside wall. Knowing them early avoids surprises on the day.
| Room | External walls | What needs planning |
|---|---|---|
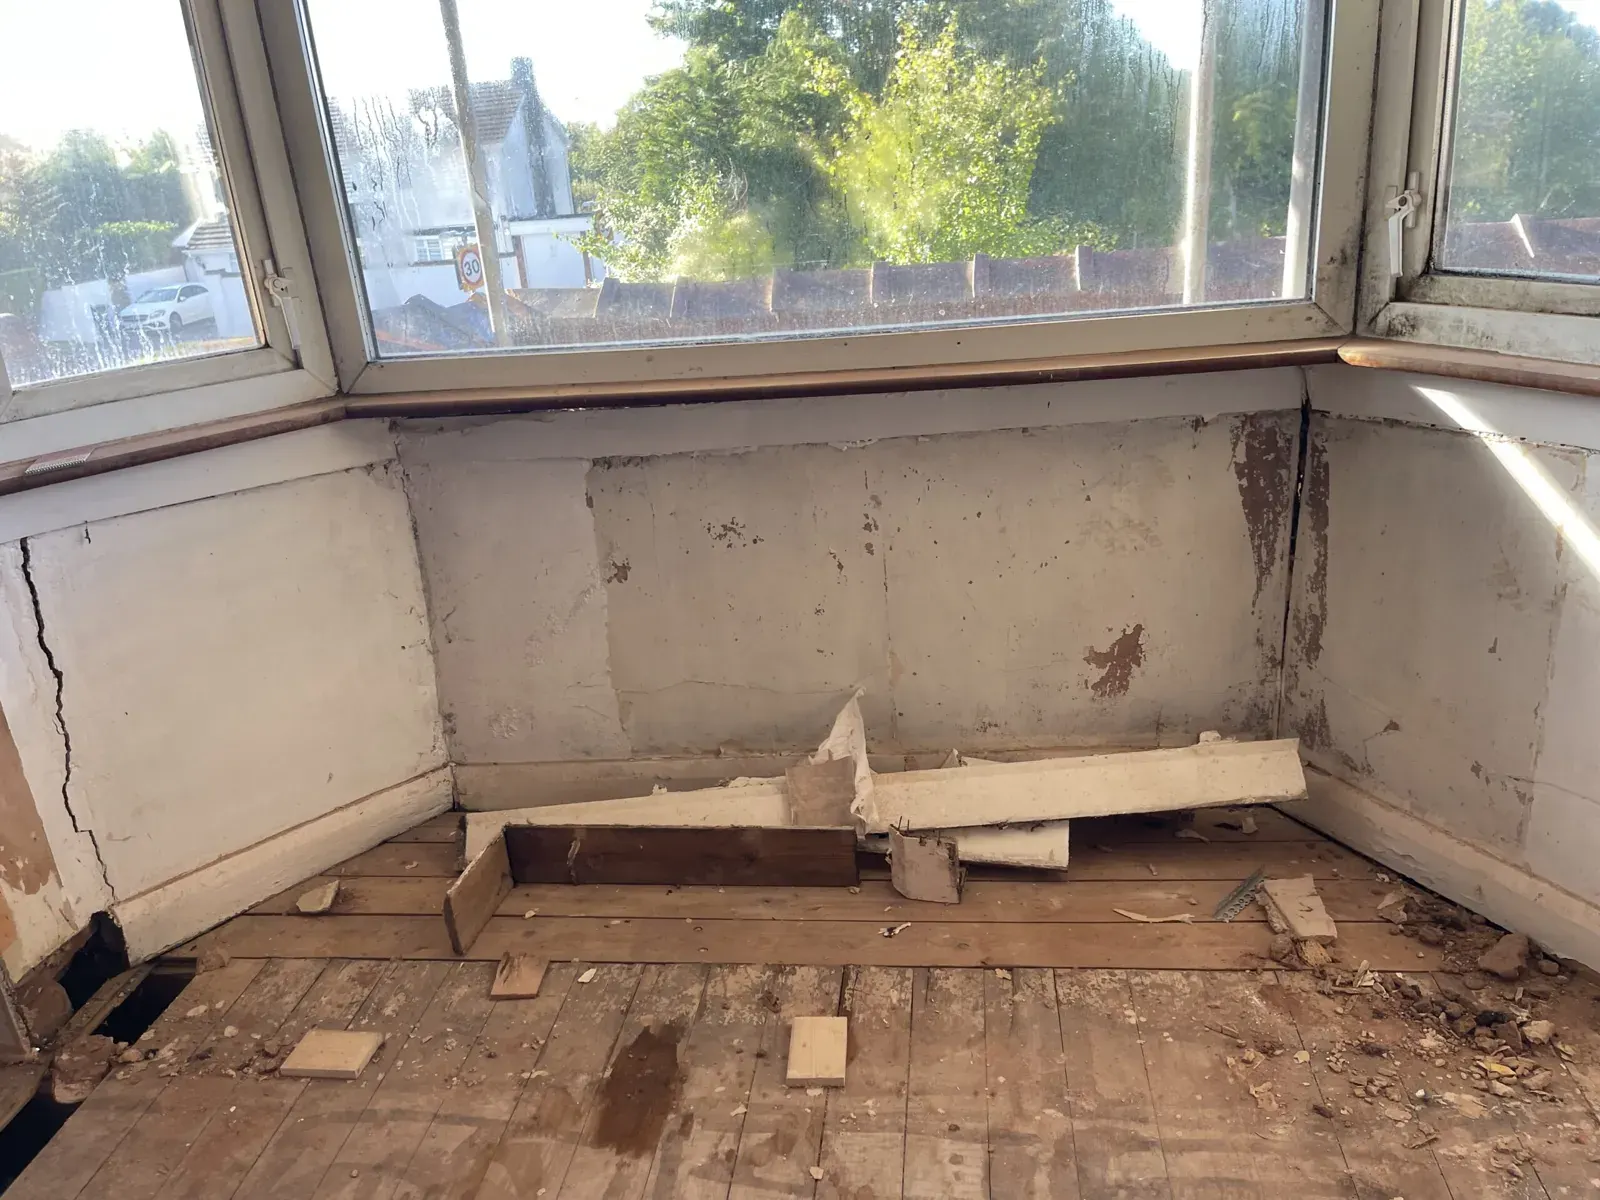
| Front bedroom with bay | Front wall and bay | Bay panels, window boards, radiator under the window, curtain track |
| Back bedroom | Back wall, often the gable too | Corner junction between two insulated walls, wardrobes |
| Box room | Front wall, sometimes gable | Small room, so thickness matters, cold floor over the hall or porch |
| Lounge with bay | Front wall and bay | Sockets, TV wall, coving, picture rail, radiator |
| Dining room or kitchen | Back wall | Kitchen units and worktops, boiler, pipes, extractor |
| Bathroom | Back wall | Tiles, bath and basin, extractor fan, high humidity |
| Hall, stairs and landing | Gable wall | Height over the stairs, scaffold tower inside, handrail fixings |
Electrics and plumbing are moved by trades I trust, and I coordinate them so you are not managing three firms. The front rooms with bays are covered in detail on my bay window insulation page.
In what order should I do the rooms?
Start with the problem, not the floor plan. The order I usually suggest:
- Rooms with mould that keeps coming back, especially a child's bedroom. See black mould in a child's bedroom.
- The coldest bedroom, often the front bedroom with the bay or the corner back bedroom.
- The lounge, where you sit still for long evenings and feel cold walls most.
- Rooms you are refurbishing anyway. If the kitchen or bathroom is being replaced, insulate the outside wall while it is stripped out. It saves doing the work twice.
- The hall, stairs and landing last, because they are used briefly and are the most awkward to work in.
Bedrooms are also the easiest rooms to empty, so they make a good first job while you see how the process works.
Why plan the whole house if I only do one room?
Because the weak points are where rooms meet. If the front bedroom is insulated this year and the box room next to it in three years, the place where the two walls join needs to be detailed so the insulation runs continuously. If it is not, a cold strip is left at the junction, and that strip is where condensation finds a home.
One plan for the house means:
- the same system, or compatible systems, in every room, so a breathable wall is not boxed in by a sealed one next door;
- a consistent finished thickness, so skirting, window boards and door linings line up from room to room;
- the moisture check done once for the whole wall, not guessed room by room;
- the ventilation planned for the whole house, because a warmer, tighter home needs moisture taken out at source.
Whole house in one go is what I recommend when it is possible, because it is quicker overall and the details are simpler. Room by room is perfectly workable as long as the plan exists first.
What about the floor joists in the outside wall?
This is the detail that matters most in a solid wall house, and it is easy to miss. The ends of the first floor joists usually sit in pockets in the outside brick wall. Insulating the inside of that wall makes the brick colder, and if it is also damp, the joist ends can stay wetter for longer.
That is one of the reasons I carry out moisture modelling before choosing a system. It shows whether the wall can still dry out with the new build-up, and whether a breathable system such as wood fibre and lime is the safer choice for that wall. It is also why I check the outside first: pointing, gutters and render that let rain in need fixing before any insulation goes on. The comparison of thermal plasterboard, wood fibre and PIR explains the difference between breathable and sealed systems.
How much does each room cost and how long does it take?
I price by wall rather than by square metre, because each wall has its own windows, sockets and junctions. As a guide:
| System | Per wall | Typical time per wall |
|---|---|---|
| PIR with PU adhesive | £2,300 to £3,000 | 3 to 4 days |
| Breathable wood fibre and lime | around £3,000 | about five days |
| Bay window (PIR) | from £2,300 | depends on the bay |
A corner bedroom has two outside walls, so it is two walls. A front bedroom is usually the main wall plus the bay. The finished wall comes out about 20mm to 80mm including plaster. Full detail is in my internal wall insulation cost guide, and every job gets a written quotation after a free home visit.
Can I live in the house while rooms are done?
Yes, and doing it room by room makes that easier. Only the room being worked on is out of use, it is sealed off from the rest of the house, and floors and furniture on the route in are protected. Kitchens and bathrooms need more planning, because you need somewhere to cook and wash for those days. I go through what to expect day by day in living at home during internal wall insulation.
How do I start?
With a free home visit. I look at every outside wall, check whether they are solid or cavity, look at the outside for anything letting water in, and talk through which rooms bother you most. As a Retrofit Assessor I then suggest an order and a system for the whole house, and quote the first room or rooms in writing.
You can see a finished 1930s room in my case study, read more about internal wall insulation, or book your visit.
Common questions
Which room should I insulate first?
The one causing the most trouble: usually a bedroom with mould that keeps coming back, or the coldest bedroom with a bay or two outside walls. If you are about to redo the kitchen or bathroom, insulating its outside wall at the same time is good value.
Do I need to insulate the party wall?
Not for warmth. The neighbours' house is heated, so very little heat is lost through it. Party walls are sometimes treated for sound, which is a different job, covered in my soundproofing guides.
Is it cheaper to do the whole house at once?
It is usually quicker overall, with fewer set-ups and one round of electrics and plumbing, and the junctions between rooms are simpler. Room by room spreads the cost. Either way I quote each wall in writing so you can see exactly what you are paying for.
Can different rooms have different insulation?
Sometimes, if the systems are compatible and the junctions are detailed properly. A sealed PIR wall next to a breathable wood fibre wall needs care where they meet. That is why I plan the whole house first, even if the work is spread over years.
Will I need to replace skirting boards and coving?
Skirting is taken off and refitted, and original skirting can often be reinstated, as in my case study. Coving and picture rails depend on their condition. I talk through each one during the visit.
How do I know if my 1930s house has solid or cavity walls?
Look at the brick pattern outside. Solid walls often show the short ends of bricks in the pattern, while cavity walls usually show only the long sides. Wall thickness at a window or door helps too: around 225mm suggests solid, nearer 270mm or more suggests cavity. I check this on the visit.